
Just Listed




Address
24 Mccormick's Lane, Eastern Passage, NS
Price
$ 524,000
Property Attributes
- MLS#202624236
- TypeSingle Family
- Listing Status ACTIVE
- CityEastern Passage
- AreaHalifax - Dartmouth
- Neighbourhood11-B
- Postal CodeB3G 1A3
- StyleSingle Family Residence
- Price$ 524,000
- Bedrooms2
- Full Bathrooms1
- Half Bathrooms1
- Sqr Footage2240
- Lot Size0.3235 Acres
Data Source:
Nova Scotia Association of REALTORS® (NSAR)
Property Description
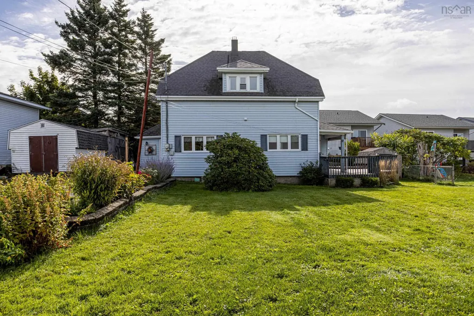
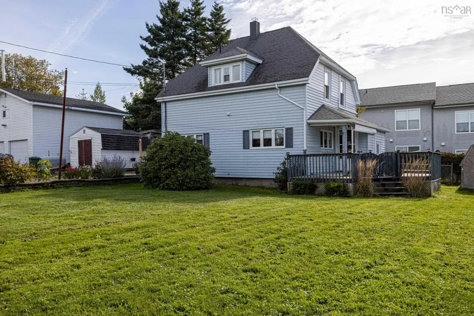
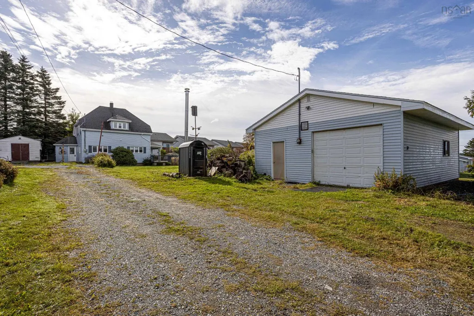
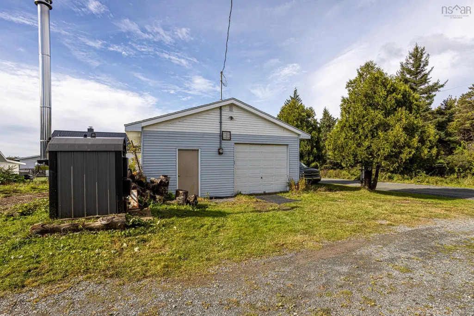
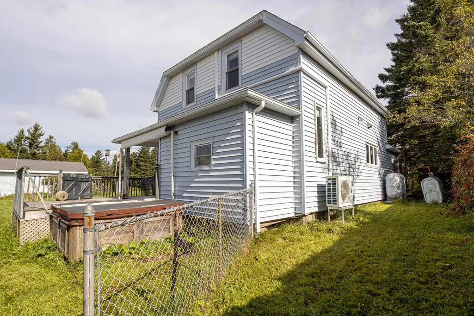
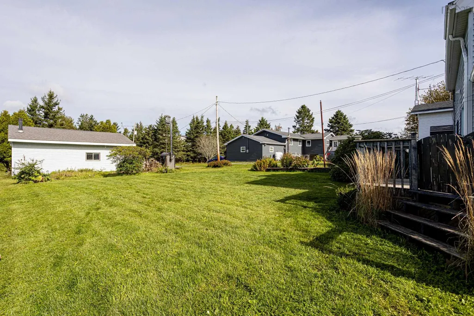
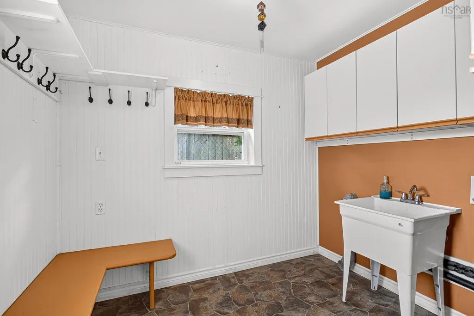
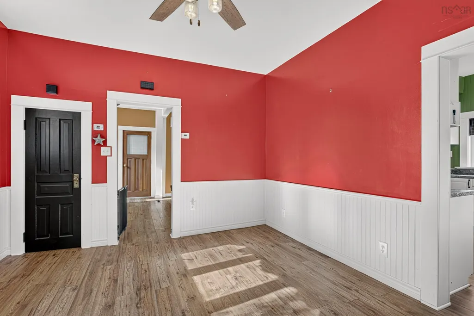
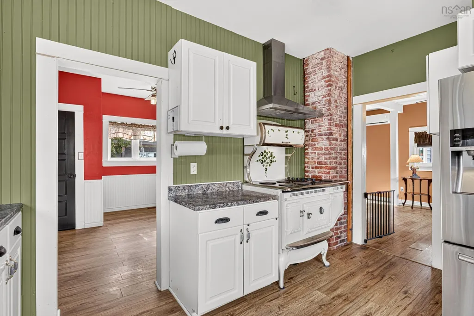
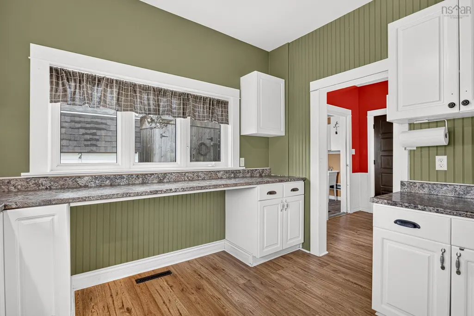
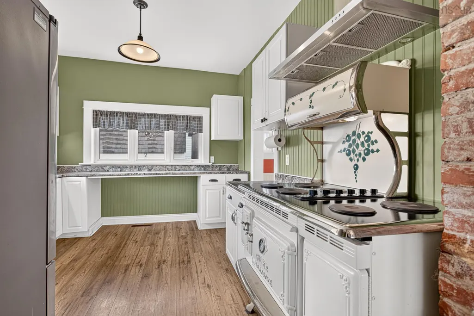
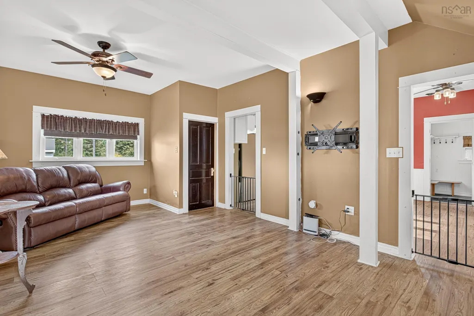
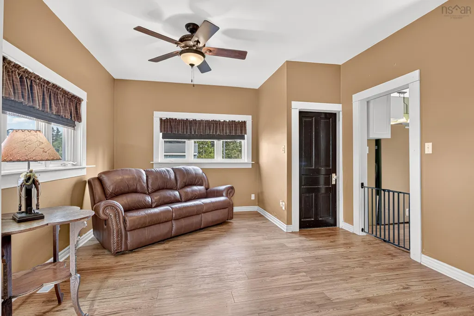
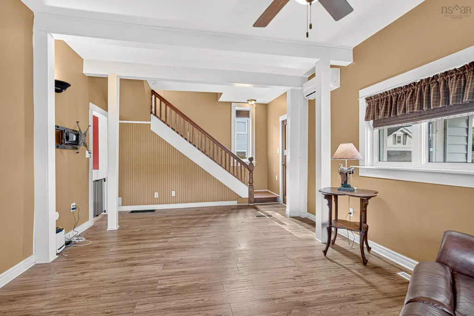
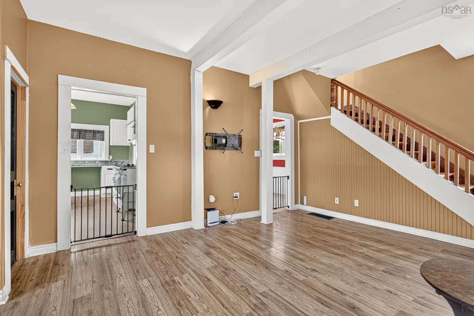
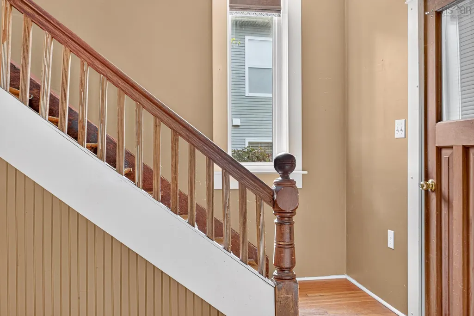
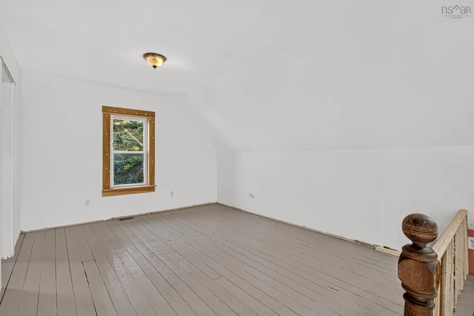
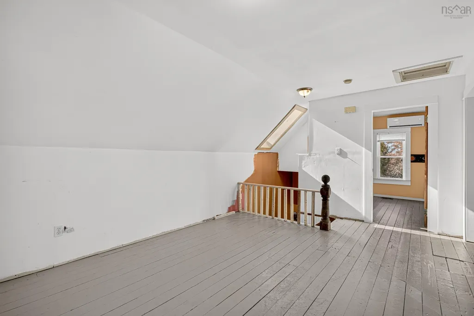
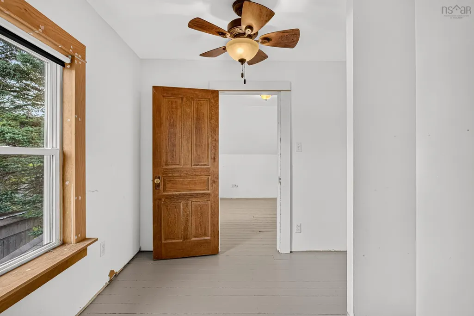
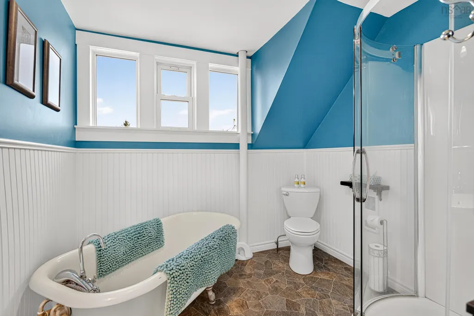
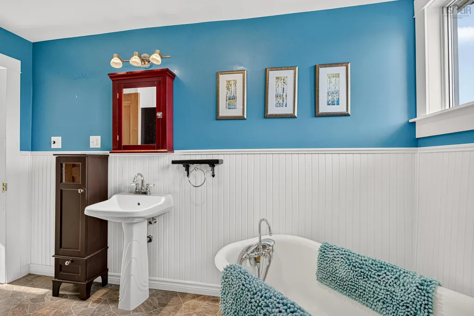
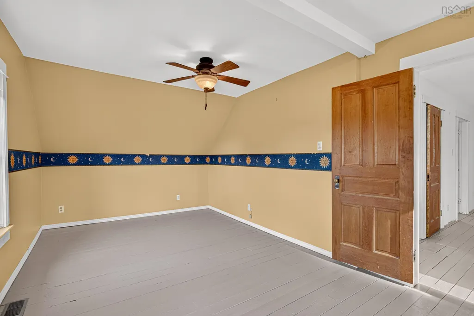
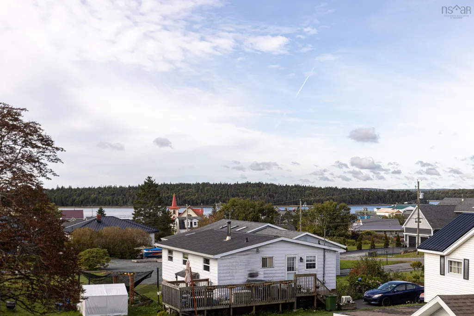
Tucked away on a quiet lane in the heart of Eastern Passage, this charming century home is brimming with character and offers a wonderful opportunity to create something truly special. With more than 100 years of history, this two-bedroom, one-and-a-half-bath home combines the warmth and personality of an older property with several valuable updates already completed. The home offers an inviting layout with plenty of character throughout, including a unique open-concept space on the upper level that provides added versatility—perfect for a home office, cozy den, reading area or creative space. Important improvements include updates to the roof, windows, furnace. hot water tank, and two ductless heat pumps giving new owners a great head start while still leaving opportunities to add their own style and finishing touches. For the mechanic, hobbyist or anyone dreaming of an exceptional workshop, the heated 25' x 30' detached garage is sure to be a highlight. With approximately 750 sq. ft. of space, there’s plenty of room for vehicles, tools, projects and storage—a fantastic feature that truly sets this property apart. Mature trees and established shrubs complete the outdoor setting, adding privacy, character and charm. And then there’s the location! Enjoy the welcoming community and coastal lifestyle Eastern Passage is known for, with both Fisherman’s Cove and MacCormick’s Beach within walking distance. Schools, shopping and everyday amenities are also conveniently close by. Whether you’re drawn to the history and character, the quiet setting, the flexible living space, the impressive heated garage or the opportunity to enjoy life near the ocean, this distinctive property has plenty to offer.
| Elementary School | Middle School | High School |
|---|---|---|
| Ocean View / Seaside Elementary Schools Elementary School | Eastern Passage Education Centre Middle School | Island View High School High School |
| Price History | |
|---|---|
| 9/24/2026 | Listed $524,000 |
General Features
| Sewer | Municipal |
|---|---|
| Heating | Forced Air,Ductless |
| Utilities | Cable Connected,Electricity Connected,Phone Connected |
| Possession | Negotiable/Immediate |
| Roof | Asphalt |
| Zoning | C2 |
| Gas Y/N | Oil |
| Exclusions | Washer And Dryer |
| Property Subtype | Single Family Residence |
| Ownership | Freehold |
| County | Halifax |
| New Construction | false |
| Property Type | Residential |
| Attached Garage | false |
| Garage Y/N | true |
| Full Baths | 1 |
| Status | ACTIVE |
| Directions | Cow Bay Road to McCormick's Lane |
| City | Eastern Passage |
| MLS Area | 11-Dartmouth Woodside, Eastern Passage, Cow Bay |
| Lot Size Units | Square Feet |
| Lot Size Square Feet | 14091.66 |
| Carport Y/N | false |
| Property Attached Y/N | false |
| Land Lease Y/N | false |
| MLS Area Minor | 11-B |
| Structure Type | Detached |
| Building Area Units | Square Feet |
| Living Area Units | Square Feet |
| Standard Status | Active |
| High School | Island View High School |
| Elementary School | Ocean View / Seaside Elementary Schools |
| Legal Description | Lot 1 |
| Middle/Junior High School | Eastern Passage Education Centre |
| Construction Materials | Vinyl Siding |
| Stories Count | 2 |
| Appliances | Stove,Dishwasher,Refrigerator |
| Levels | 2 Storey |
| Community Features | Golf,Park,Playground,Near Public Transport,Recreation Center,School Bus Service,Shopping,Marina,Place of Worship,Beach |
| Other Structures | Deck,Shed(s) |
| Garage Spaces | 2 |
| Patio/Porch Features | Deck |
Interior Features
| Interior Amenities | High Speed Internet |
|---|---|
| Basement | Unfinished |
| Flooring | Hardwood,Laminate,Linoleum |
| Heating Y/N | true |
| Half Baths | 1 |
| Total Bedrooms | 2 |
| Below Grade Finished Area Unit Type | Square Feet |
| Total Baths | 2 |
Exterior Features
| Parking Features | Detached,Double,Heated Garage,Gravel |
|---|---|
| Lot Features | Under 0.5 Acres,Landscaped,Level |
| Water Source | Municipal |
| Inclusions | Fridge, Stove, Dishwasher |
| Lot Size Area | 14091.66 |
| Foundation Details | Concrete Perimeter |
| Building Area Total | 2240 |
| Lot Size Acres | 0.3235 |
| Waterfront Y/N | false |
| Other Equipment | Sump Pump,No Rental Equipment |
| Total Parking | 2 |
| Other Parking | Parking Details(Multiple),Garage Details(Detached 25 X 30 Heated) |
| Fencing | Partial |
| Covered Spaces | 2 |
Amenities
- Foreclosure
- Views
- Short Sale
- New Construction
- Adult 55+
- Lease To Own
- No Strata Fees
- Furnished
- Primary On Main
- Air Conditioning
- Seller Finance
- Green
- Fixer Upper
- Horse
- Golf
- Fireplace
- Deck
- Garage
- Basement
- Pool
Property vs Single Family Average in B3G 1A3
Price
 Information should be deemed reliable but not guaranteed, all representations are approximate, and individual verification is recommended. Copyright ©2017 All rights reserved.
The trademarks REALTOR®, REALTORS® and the REALTOR® logo are controlled by The Canadian Real Estate Association (CREA) and identify real estate professionals who are members of CREA. The trademarks MLS®, Multiple Listing Service® and the associated logos are owned by CREA and identify the quality of services
Information should be deemed reliable but not guaranteed, all representations are approximate, and individual verification is recommended. Copyright ©2017 All rights reserved.
The trademarks REALTOR®, REALTORS® and the REALTOR® logo are controlled by The Canadian Real Estate Association (CREA) and identify real estate professionals who are members of CREA. The trademarks MLS®, Multiple Listing Service® and the associated logos are owned by CREA and identify the quality of services